AN SMP SERVICES CORP COMPANY
Top-Rated Residential Structural Engineers in Mississauga, Ontario
Residential structural engineering solutions for homeowners, builders, and renovators in Mississauga and surrounding areas.

2K+
Clients
10K+
Stamped Designs
99%
Permit Approvals
10+
Engineers
Residential structural engineering
Structural answers for homes before permits, pricing, or construction.
If you are planning a renovation, removing a wall, dealing with cracks, responding to City comments, or trying to confirm whether a detail is structural, this is where we help.
Permit drawingsStamped structural plans for residential permits
Beam, post, footing, foundation, tall wall, garage pad, and renovation details prepared for municipal review.
Inspection supportClear opinions on existing house conditions
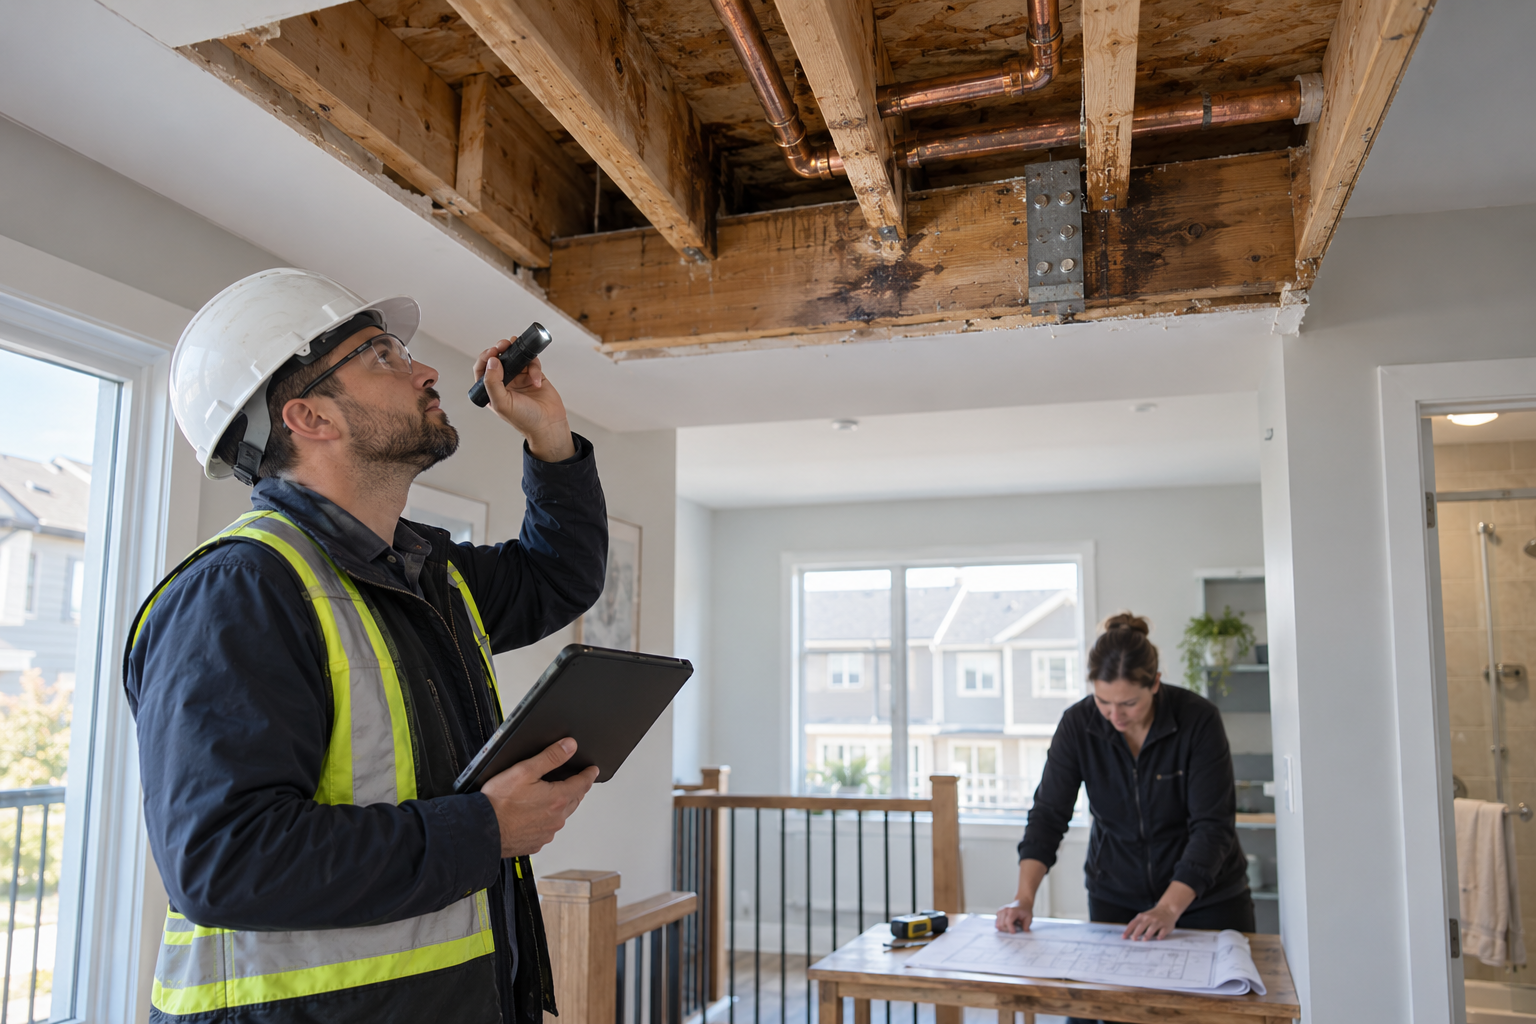
Engineer review for cracks, movement, sagging, framing changes, foundation concerns, and contractor questions.
Local residential focusMississauga-based, serving the GTA
Residential structural engineering for homeowners, contractors, designers, and property managers across nearby communities.
When to call an engineer
Call before structure becomes guesswork.
Structural questions often start small: a wall you want removed, a crack you noticed, a permit comment that is holding up review, or a contractor asking for stamped details before pricing the work.
- Confirm what is structural and what is not.
- Define the deliverable before paying for the wrong scope.
- Move forward with usable permit, construction, or repair direction.
Residential Structural engineering experts
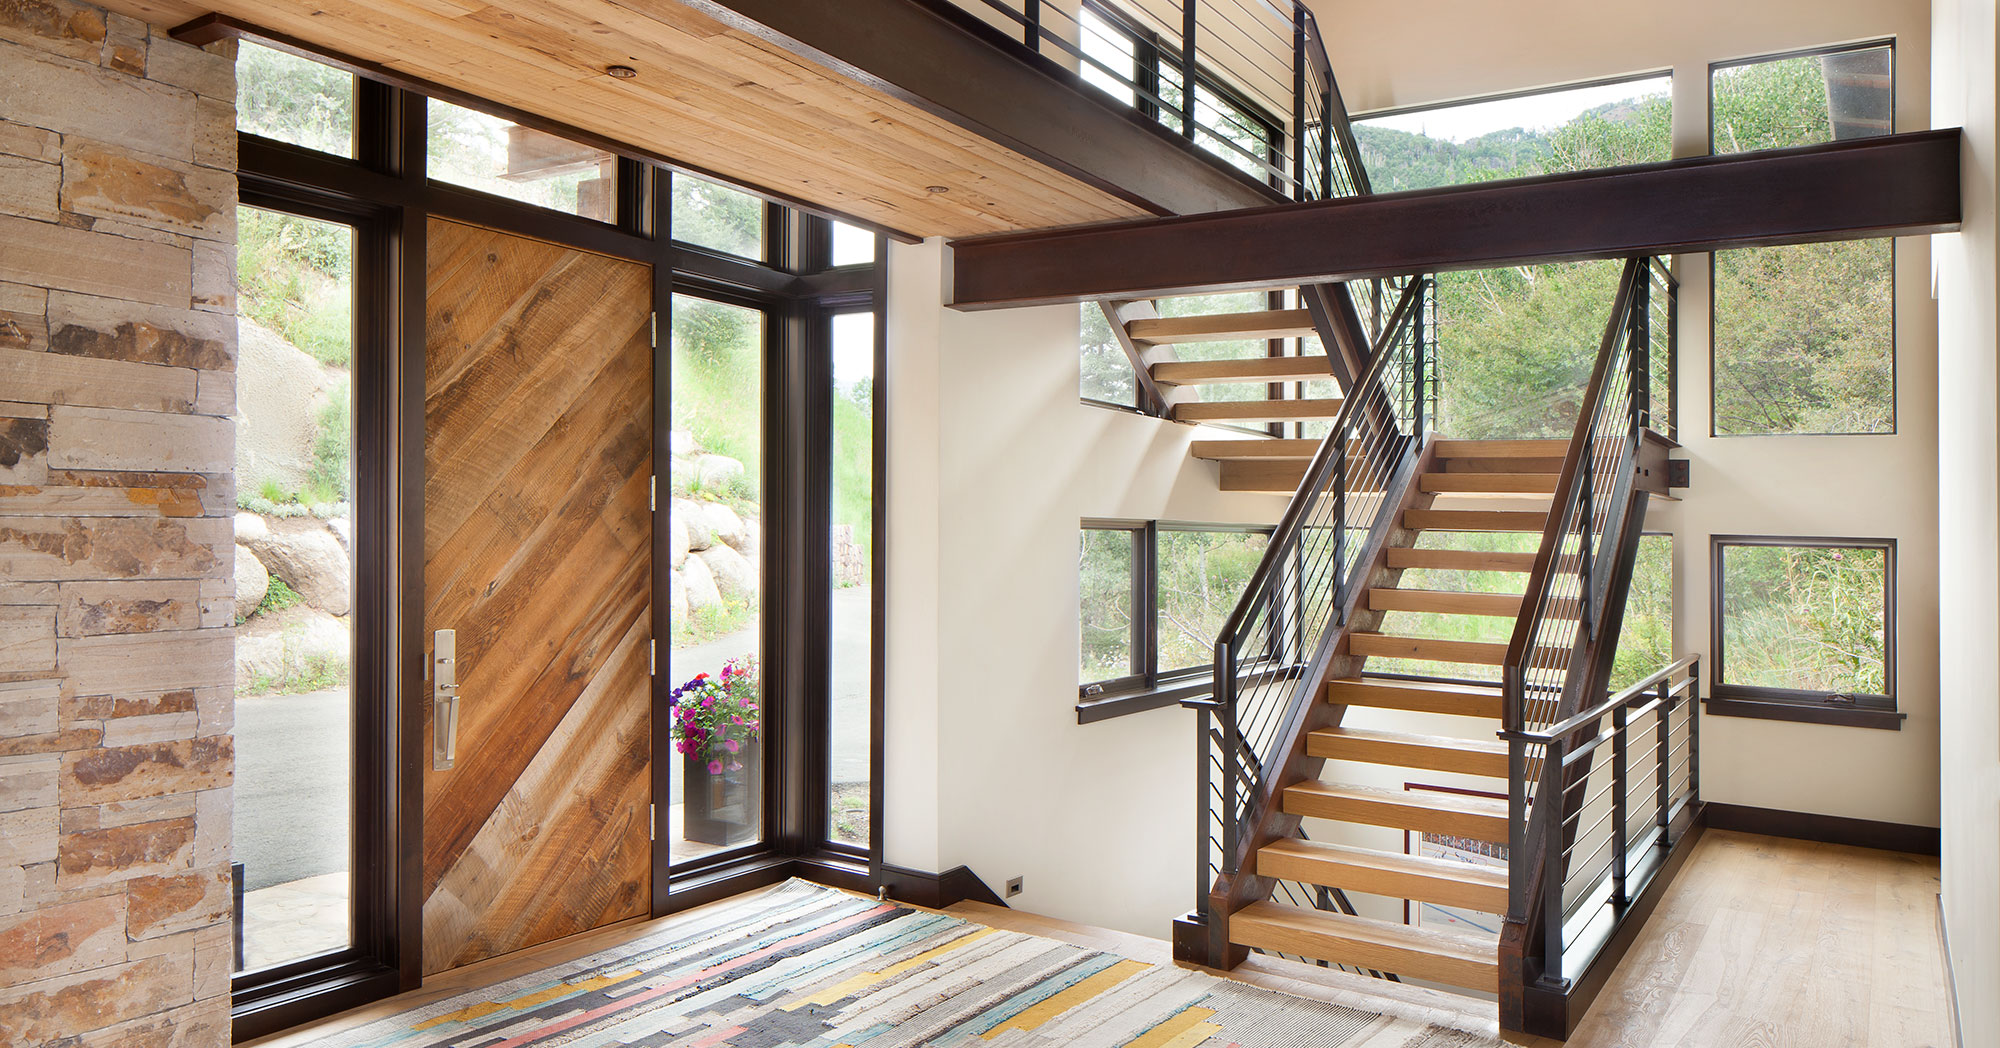
Residential focus
Focused exclusively on residential structural engineering.
We work on homes and residential properties where owners, designers, and contractors need a structural engineer for permits, renovations, inspections, repairs, additions, foundations, and code review.
That focus keeps the work practical: existing house conditions, municipal permit expectations, contractor coordination, and clear stamped details for residential construction.
- Detached and semi-detached homes
- Townhouses and row houses
- Basement renovations and underpinning-related reviews
- Home additions and second-storey work
- Garages, decks, porches, and exterior structures
- Residential rental and investment properties
Services
Structural support for permits, renovations, inspections, and repairs.
Whether you are removing a wall, opening up a floor plan, dealing with cracks or settlement, responding to permit comments, or planning new loads, our engineers prepare the drawings, inspections, and stamped details needed to move the project forward.

Screw Pile Designs
Stamped screw pile layouts, load checks, torque targets, and connection details.
Structural Renovations
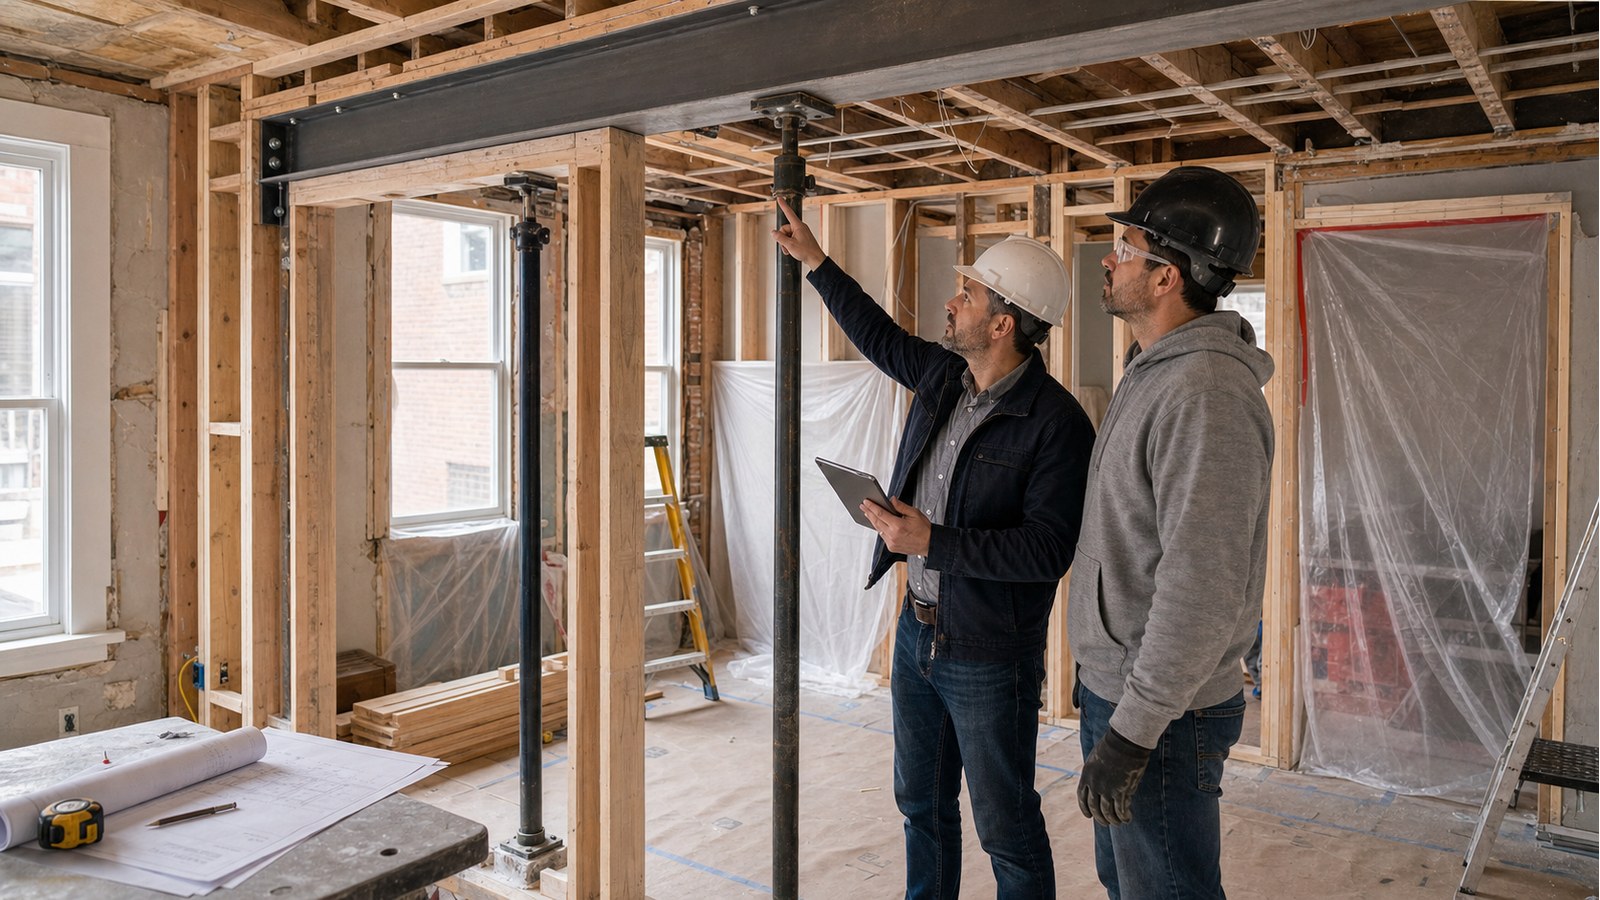
P.Eng design for wall removals, beams, framing changes, additions, and permits.
House Modifications
Engineering for openings, basement changes, additions, and structural upgrades.
Structural Foundations
Foundation drawings for footings, pads, piers, walls, repairs, and new loads.
Tall Wall Structures
Tall wall framing, bracing, lateral support, openings, posts, and connections.
Concrete Garage Pads
Garage slab, thickened edge, reinforcement, frost, and permit-ready pad details.
Structural Drawings
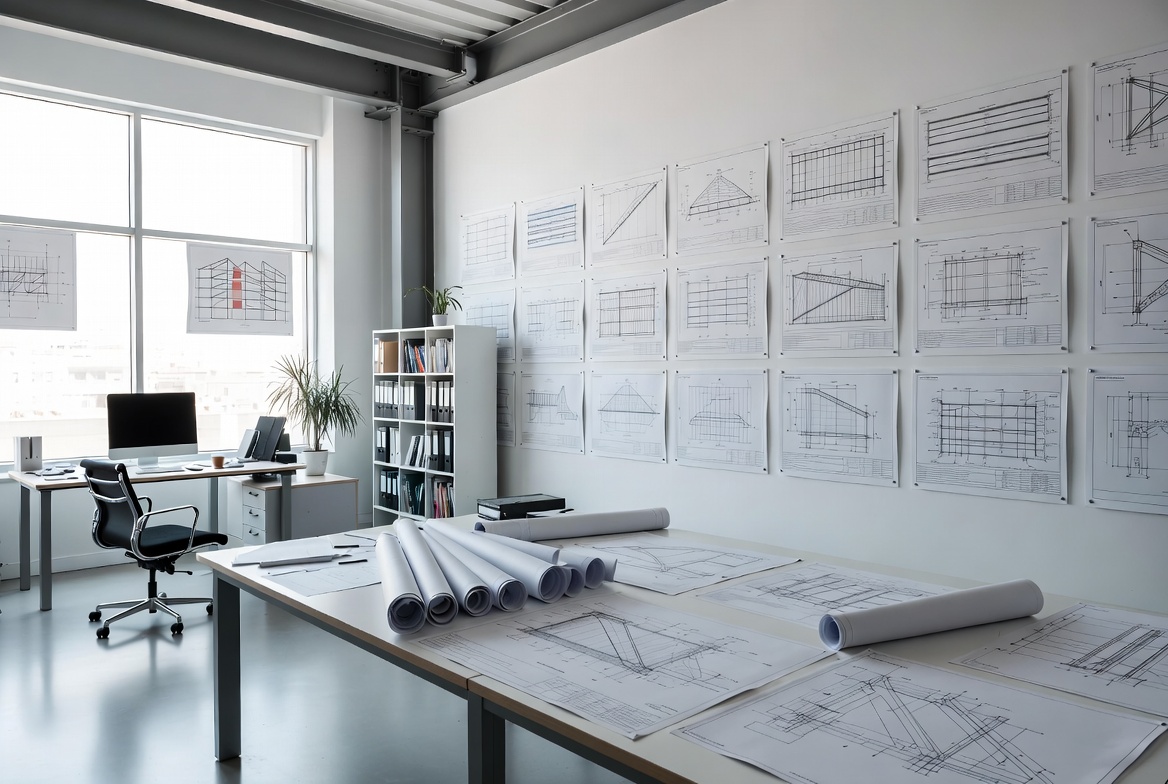
Stamped structural drawings for permits, contractors, comments, and construction.
Structural Inspections
Engineer inspections for cracks, movement, framing, beams, foundations, and permits.
Foundation Inspections
Foundation inspections for cracks, bowing, settlement, slabs, and repair direction.
Municipal Reviews
Engineering responses for permit comments, revisions, and resubmissions.
Code Compliance
Structural code review for OBC requirements, permit comments, load paths, and letters.Professional affiliations
Connected with major engineering regulators across Canada.
Mississauga Structural Engineers is proud to be connected with professional engineering regulators across Canada, including PEO, APEGA, EGBC, EGM, APEGS, APEGNB, and Engineers Nova Scotia.
- Ontario: Professional Engineers Ontario (PEO)
- British Columbia: Engineers and Geoscientists British Columbia (EGBC)
- Alberta: Association of Professional Engineers and Geoscientists of Alberta (APEGA)
- Manitoba: Engineers Geoscientists Manitoba (EGM)
- Saskatchewan: Association of Professional Engineers and Geoscientists of Saskatchewan (APEGS)
- New Brunswick: Association of Professional Engineers and Geoscientists of New Brunswick (APEGNB)
- Nova Scotia: Engineers Nova Scotia
Client feedback
Trusted by homeowners, contractors, and designers across the GTA.
Clients come to us when they need structural questions answered clearly, whether it is for a permit, renovation, inspection, foundation concern, or municipal review comment.

We were nervous about opening up the main floor, but the engineering package made the beam, posts, and bearing points easy for our contractor to price and build.Wall removal

The foundation inspection was straightforward and useful. We got a clear explanation of what mattered, what did not, and what to repair before selling.Foundation review

Our addition needed structural drawings for permit. The scope was explained in plain language and the final details lined up with what the designer needed.Permit drawings

They helped us respond to municipal comments without derailing the schedule. The revised structural details were clear enough for both the reviewer and the crew.Municipal comments

We had a mix of basement framing questions and foundation concerns. The recommendations were specific, practical, and easy to discuss with the contractor.Inspection support

I needed structural input that would not slow down the permit set. They clarified the load path, marked up the right details, and kept the scope organized.Designer coordination