
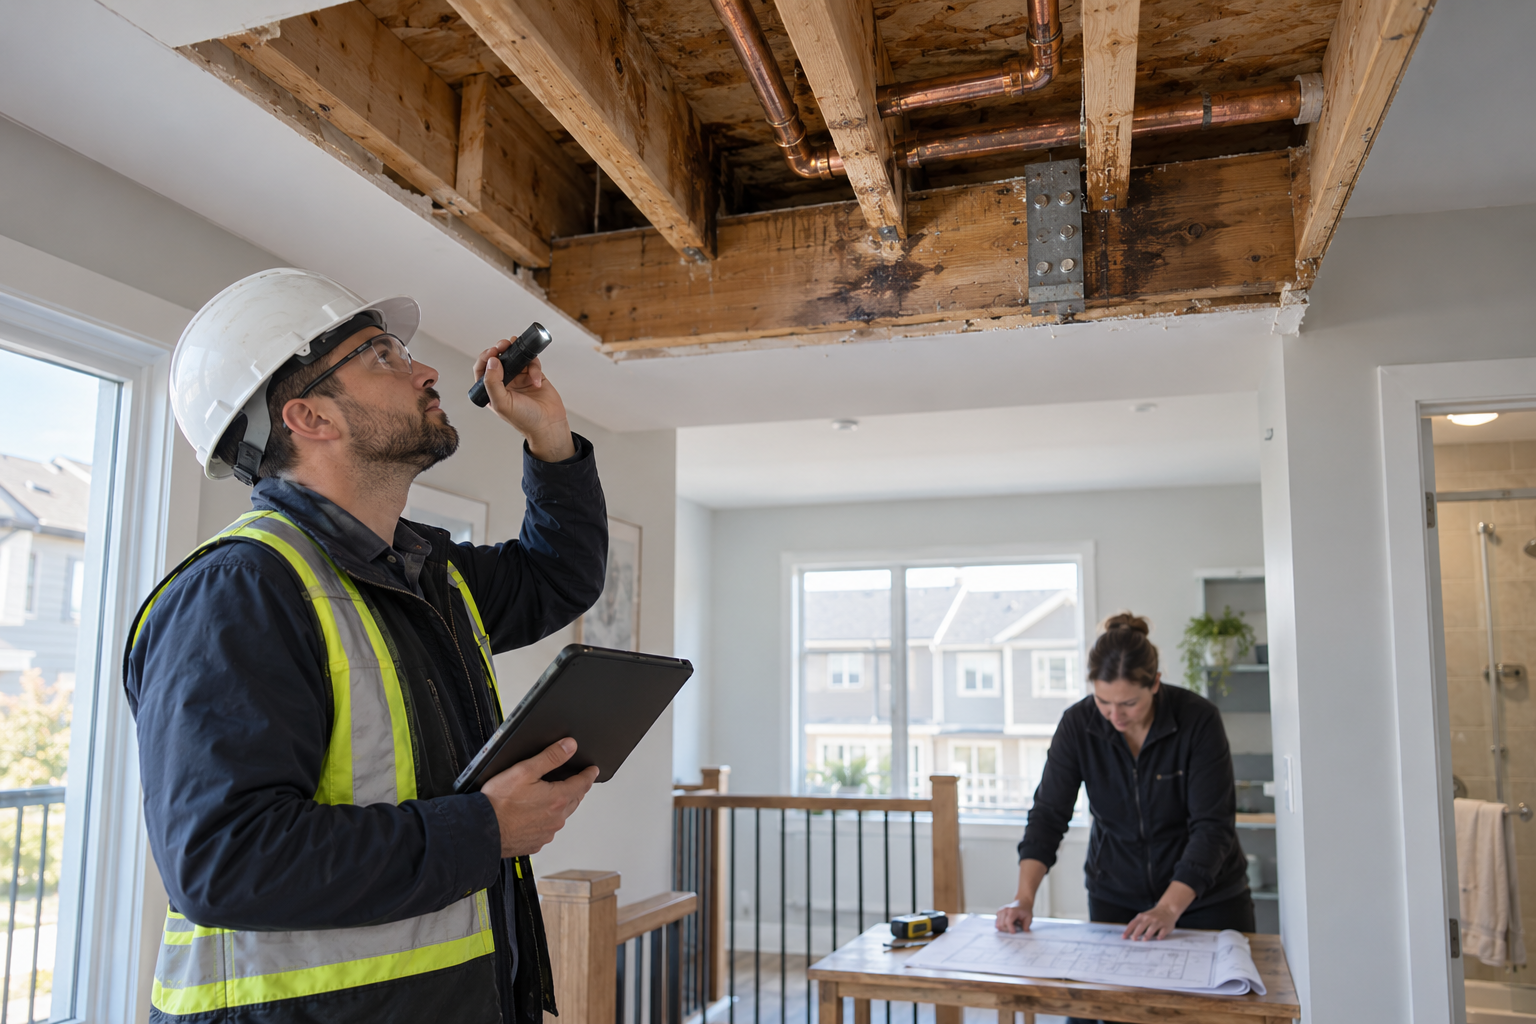
Upstairs Plumbing Leaks: Ceiling and Structural Assessment
An upstairs plumbing leak often announces itself downstairs. A patch appears on the ceiling, paint blisters or water drips near a light fitting. The visible damage gives you a location to report, but it does not establish which pipe or fixture failed, how far the water travelled or whether the floor framing needs structural attention. Those questions need different kinds of assessment.
For a Mississauga homeowner or townhouse owner, the most useful response is a coordinated sequence: make access safe, control the plumbing source, assess the water-affected assembly and resolve any structural concerns before rebuilding the ceiling. Not every wet ceiling indicates a damaged floor structure. The aim is to distinguish finish damage from concerns that need an engineer, without either dismissing new changes or assuming the entire home is unsafe.
Treat a changed ceiling differently from a small stain
Keep occupants away from a ceiling that is newly sagging, bulging, shedding material or changing rapidly. Do not stand beneath it to take a better photograph. A sudden change deserves urgent professional attention, particularly when people normally use the room below. If there is immediate danger, leave the affected space and contact emergency services.
Water at a light fitting or other electrical equipment also requires qualified attention. Do not operate wet switches, handle affected equipment or enter water to reach a control. The CDC's guidance for water-damaged buildings warns against operating electrical equipment while standing in water. Tell the responders where electrical equipment is involved so access can be planned.
A stain that has not changed shape still needs its source investigated, but it is not the same observation as a falling ceiling. Report what has changed, when it changed and which room it affects. If you cannot judge whether the room is safe to enter, ask for direction rather than attempt an inspection yourself.
Stop the plumbing problem without overlooking the rooms below
Tell the plumber about both the upstairs location and the downstairs evidence. A bathroom, laundry area or other fixture may be near the stain, but proximity alone does not prove the cause. Describe recent appliance or fixture use, earlier signs and any source-control action already taken.
If you know the relevant shutoff and can reach it safely, isolating the supply may limit an active release. Do not force an unfamiliar valve or repeatedly use a fixture to reproduce the problem. Ask the plumber what must remain out of use until the source has been investigated and corrected.
For background on urgent source repair, this resource on 24/7 emergency plumbers explains emergency plumbing response. Arrange the actual repair with a professional who serves your property, and coordinate their findings with the professionals assessing the affected building materials. Source repair and building assessment should remain clearly scoped appointments.
Map the affected area across both storeys
Give the rooms consistent names in your notes and photographs. Identify the upstairs fixture area, the ceiling below and any adjoining wall, closet or hallway where water appears. A simple sketch makes it easier for the plumber, restoration contractor and engineer to understand the relationship between the spaces.
Record the discovery time separately from the last time the area was known to be dry. If occupants were away or the fixture was used by several people, acknowledge that uncertainty. Do not convert the time of discovery into a precise leak duration without evidence.
Photograph from safe positions and keep earlier images if available. A wide image explains location, while a closer image records a stain or crack. Tell the engineer which marks were present before the leak. That distinction helps avoid attributing every old finish defect to the current incident.
Separate ceiling finishes from the structure above them
The ceiling surface, its support or attachment, the floor framing above it and the plumbing within the space are connected parts of an assembly, but they are not interchangeable. Damage to one part does not describe the condition of every other part. A restoration contractor's assessment may identify a structural question that needs a separate engineering visit.
The Gypsum Association's water-damage resources distinguish general guidance from a site-specific assessment of gypsum panels. Ask the responsible contractor how the panel condition, attachment and surrounding assembly will be evaluated rather than deciding from the appearance of the paint alone.
A damaged finish is not a framing diagnosis
Loose paint or damaged ceiling board may require repair without a structural repair to the floor above. Conversely, a modest-looking ceiling mark may conceal an area that warrants further examination. The professionals should explain which question they are answering and what access limits remain.
Identify the concern that a structural assessment should answer
New floor movement, a changed slope, unusual cracking associated with movement, visibly damaged framing or concern about an earlier alteration can justify discussing an engineering assessment. Describe the observation rather than presenting it as a confirmed failure. The engineer can help establish the appropriate scope and urgency.
Ask whether the assessment needs to consider the upstairs floor, the ceiling support or a particular framing connection. These may require different access. A report focused on one visible member should not be interpreted as an assessment of every concealed part of the home.
Share previous drawings, renovation photographs and reports where available. If the bathroom layout, a wall or plumbing route changed, explain what you know and what you do not. A leak can make old details visible; the fact that an alteration predates the incident does not remove it from a relevant structural review.
Describe the upstairs room's use
Tell the engineer about a bath, tiled area or other fixed installation that forms part of the floor's normal use. Do not move equipment, fill a fixture or change loading to demonstrate a concern. Existing plans and photographs can explain the layout without creating a test on an area whose condition is uncertain.
A leak repair sometimes prompts a bathroom redesign. Keep that proposal separate from the loss assessment. Moving a fixture, changing a partition or adding heavier finishes can raise questions beyond restoring the existing room. Ask whether the engineering scope addresses the proposed work as well as the current condition.
Agree on access before anyone opens the ceiling
An inspection opening should have a defined purpose. Ask which area needs to be visible, who will carry out the opening and how services and occupants will be protected. Do not cut into the ceiling yourself to speed up the appointment. Hidden services and the condition of the assembly make that an unsuitable homeowner investigation.
Coordinate the opening with the restoration and engineering teams where both are involved. An opening useful for drying may not expose the connection the engineer needs to see. Planning access together can avoid closing an area and then reopening it for an unanswered question.
Once material is exposed, document its location before the space is closed. Label photographs by room and viewing direction. Keep records of findings and inspection limits with the repair file so the next trade knows what was observed rather than relying on an informal description.
Manage townhouse coordination as part of the work
In a townhouse, the response may involve a property manager, another owner or another unit, depending on the affected location and property arrangement. Notify the appropriate contact promptly when water could have reached shared or adjoining areas. Do not make a legal assumption about responsibility from the location of the stain.
Ask who arranges access, who receives contractor updates and who can authorize work in each affected space. Keep one incident contact and a written record of agreed actions. That helps prevent a plumber, restoration contractor or engineer arriving without access to the area needed for the assessment.
Preserve the documented assembly
If the affected ceiling forms part of a documented separation or other specified assembly, ask the repair team to identify what must be reinstated. Do not assume that a visually similar replacement layer is equivalent. Any relevant design, inspection or property-management requirements should be established for the actual building.
Connect drying work with structural decisions
The EPA's moisture guidance emphasizes prompt drying and correction of the water problem. Coordinate that work with inspection rather than leaving either task unresolved.
Ask the restoration team which materials are being monitored and how its closeout will be documented. Ask the engineer whether findings affect access, equipment placement or the next construction step. A shared schedule should account for those instructions instead of treating each visit as an independent completion certificate.
A moisture reading does not answer every question about the assembly. The Gypsum Association notes that gypsum panels do not have a universal meter-based pass criterion. Structural condition, panel condition and drying decisions need their appropriate assessment rather than one number being treated as approval for all work.
Turn findings into an explained repair scope
If structural repairs are recommended, clarify what design information the contractor needs and whether a follow-up inspection is part of the work. Do not select reinforcement details from another house or direct a contractor to add supports without the relevant design. The recommendation should relate to the actual condition and support arrangement.
If the assessment finds no structural repair is needed within its scope, preserve that conclusion together with its limitations. The ceiling may still require restoration or replacement work. An engineering finding and a finish-repair decision can both be necessary without contradicting each other.
Identify who owns the remaining tasks: plumbing completion, restoration closeout, any specified structural work, ceiling reinstatement and final decorating. Include any further access needed before the finish is closed. A clear list avoids a small outstanding task disappearing between several trades.
Use a closure checkpoint before the room returns to normal
Before rebuilding the ceiling, confirm that the source-repair information, restoration records and any required engineering checks are available to the contractor. The absence of a drip is useful, but it is not a complete handoff. Ask what each professional needs to confirm before concealment.
At completion, keep reports, photographs and repair descriptions together. Follow any monitoring instructions supplied for the specific property, and report returning dampness or new movement promptly. Do not cover a new stain merely because the room has recently been painted.
To request structural assessment after an upstairs leak in a Mississauga home or townhouse, provide the incident history, safe photographs, source-repair details and the changes that concern you. Ask about scope, access and coordination with the restoration work. A focused assessment helps the team resolve the right questions before the repaired ceiling hides the area again.