
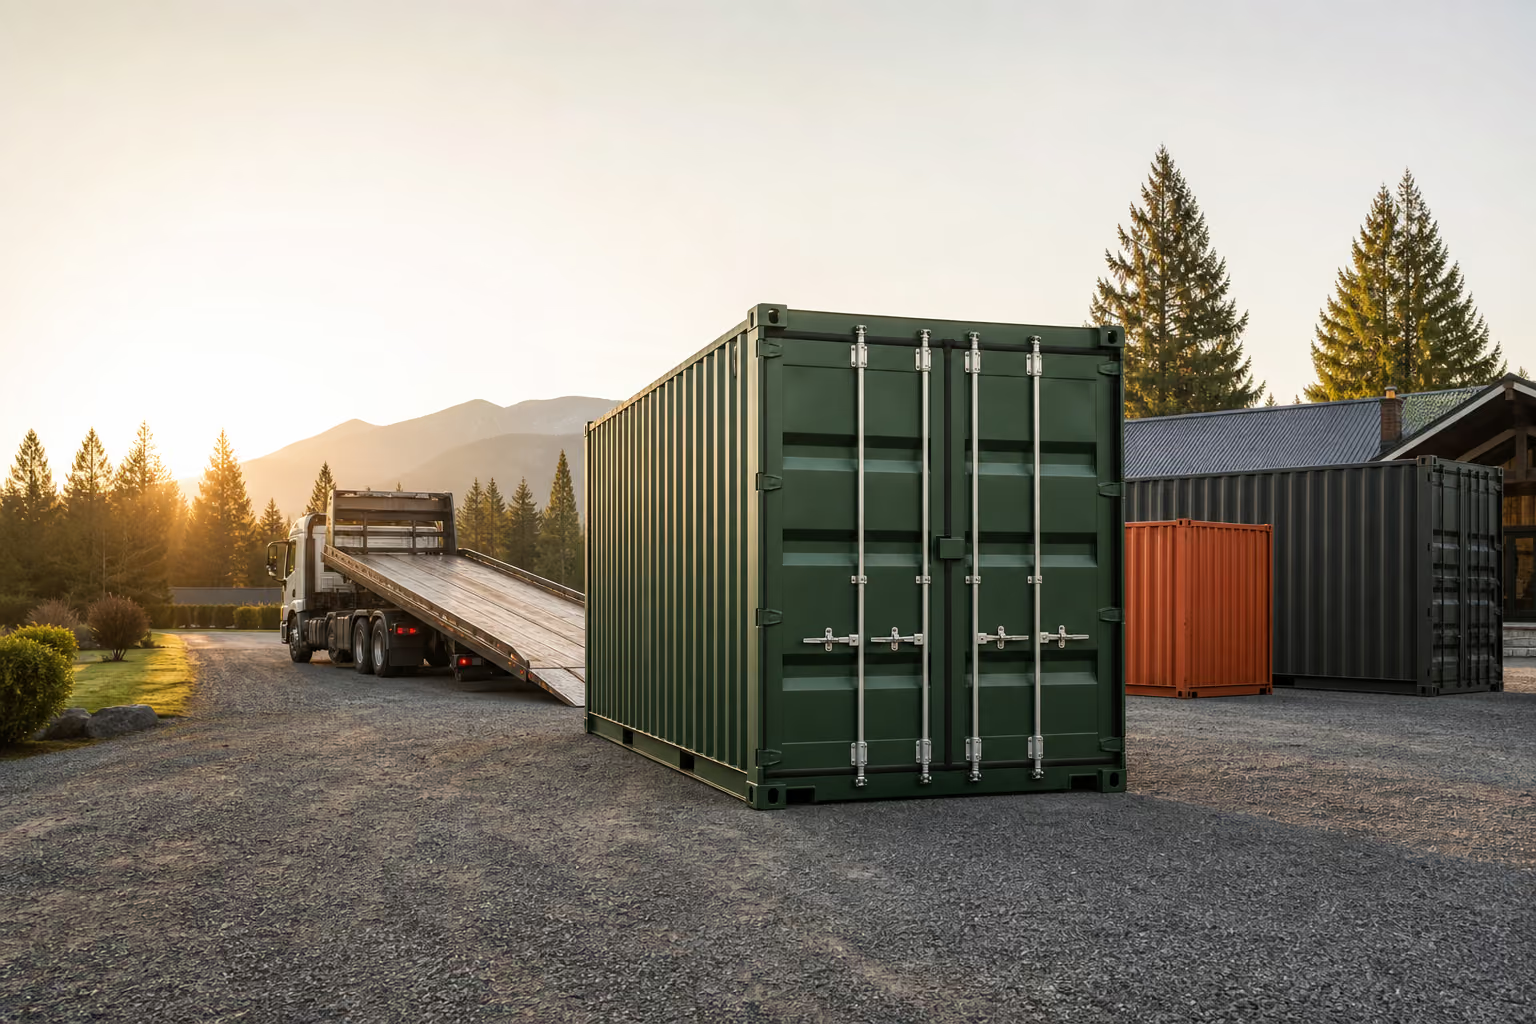
Shipping container homes have become an increasingly popular option for people interested in compact housing, backyard structures, studios, cabins, and modern modular construction.
At first glance, a sea can seems like an ideal building block.
It is made from steel, designed to handle heavy loads, and built to survive years of transportation in harsh conditions.
But a shipping container is not automatically ready to become a house.
Once you begin cutting openings for windows and doors, removing walls, stacking containers, adding a roof, attaching decks, or placing the structure on a permanent foundation, the way the container carries loads can change significantly.
That is where structural engineering becomes important.
If you are planning a shipping container home in Mississauga, a structural engineer can help determine whether the proposed design is structurally sound and what reinforcement, foundation design, connections, and drawings may be required.
Do You Need a Structural Engineer for a Shipping Container Home?
In many cases, yes.
The exact requirements depend on the project, but structural engineering becomes increasingly important when the shipping container is being used as part of a permanent residential or occupied structure.
A structural engineer may be needed to review or design elements such as:
- Foundations
- Footings
- Piers
- Structural openings
- Wall removals
- Steel reinforcement
- Connections between containers
- Roof structures
- Decks and balconies
- Stairs
- Container stacking
- Anchoring
- Load transfer
- Structural drawings
A simple unmodified container used for temporary storage is very different from a container being converted into a house.
Once people are living inside the structure, the building needs to safely support the loads and modifications associated with residential use.
Aren't Shipping Containers Already Structurally Strong?
Shipping containers are extremely strong for the purpose they were originally designed for.
That purpose is transporting cargo.
The container's structure is designed around a specific load path.
Much of the strength comes from components such as:
- Corner posts
- Top and bottom rails
- End frames
- Corrugated steel walls
- Roof structure
- Structural connections between components
When containers are stacked during transportation, loads are primarily transferred through the corner castings and corner posts.
That does not necessarily mean every section of the container can be removed or altered without affecting its structural behaviour.
What Happens When You Cut Windows or Doors Into a Shipping Container?
This is one of the biggest structural considerations in a sea can conversion.
The corrugated side walls are not just there to keep the weather out.
They can contribute to the rigidity and structural behaviour of the container.
Cutting a small opening may require relatively minor reinforcement.
Cutting a large opening can be much more significant.
For example, a container-home design might include:
- Large sliding glass doors
- Floor-to-ceiling windows
- Double doors
- Large open-concept wall openings
- Entire walls removed between containers
The larger the opening, the more important it becomes to determine how loads will move around that opening.
Steel framing may need to be added around the opening to restore structural strength.
A structural engineer can determine the size and configuration of that reinforcement.
Removing an Entire Container Wall
Many modern shipping container homes use two or more sea cans placed side by side.
The interior walls are then partially or completely removed to create a larger room.
This can produce a great-looking open space, but it may significantly change the structure.
Removing an entire side wall can affect:
- Lateral stability
- Roof support
- Wall stiffness
- Load distribution
- Connections between containers
Additional structural steel may be required.
This could include beams, columns, frames, or reinforced connections depending on the design.
Do Shipping Container Homes Need Foundations?
Yes, permanent container structures typically need an appropriate foundation system.
A sea can should not simply be placed on uneven ground and treated like a finished house.
The correct foundation depends on the project and site conditions.
Possible foundation systems may include:
- Concrete pads
- Concrete piers
- Strip footings
- Foundation walls
- Slabs
- Engineered screw piles
- Other engineered foundation systems
The foundation needs to support the structure while controlling movement and transferring loads safely into the ground.
Why Is Foundation Design Important?
Shipping containers are structurally different from conventional wood-frame houses.
Loads are often concentrated at the corners and specific structural points.
If a foundation is not designed around those loads, the container may settle unevenly.
Uneven settlement can cause problems such as:
- Doors becoming difficult to open
- Windows going out of alignment
- Floor movement
- Cracking in interior finishes
- Twisting of the container frame
- Stress around welded connections
A structural engineer can determine where the container should be supported and how those supports should be designed.
What About Frost and Ground Movement?
Foundation design also needs to account for local soil and climate conditions.
Freeze-thaw cycles can affect foundations if they are not properly designed and installed.
The foundation system needs to provide appropriate support based on site conditions, loading, and the proposed structure.
This becomes even more important when multiple containers are connected or stacked.
Can You Stack Shipping Containers to Build a House?
Shipping containers can be stacked, but residential stacking is not automatically the same as stacking containers for freight.
In a shipping yard, containers are normally stacked with their corners aligned.
Container homes often use more creative configurations.
For example, an architect might design:
- An upper container offset from the one below
- Cantilevered sections
- Containers arranged perpendicular to one another
- Large openings in the lower container
- Rooftop terraces
- Additional conventional framing
These designs can create different loads than the container originally experienced.
A structural engineer can review the layout and design the required support system.
What If the Containers Are Offset?
Offsetting containers can create cantilevered loads.
If the upper container extends beyond the structural supports below, beams or additional framing may be required.
The engineer needs to determine how those loads are transferred back to the foundation.
This is especially important when large sections of the lower container have also been removed.
Adding a Roof to a Sea Can Home
Some container homes use the original steel roof.
Others add a conventional roof above the containers.
A separate roof can be useful for:
- Improving drainage
- Creating an attic space
- Adding insulation
- Changing the appearance of the home
- Providing roof overhangs
- Creating covered patios
However, the additional roof introduces new structural loads.
The container needs to support the roof or be integrated with a separate supporting structure.
The engineer may need to design:
- Rafters
- Beams
- Columns
- Connections
- Roof-to-container attachment
- Foundation load paths
Snow Loads and Roof Design
Any roof structure needs to account for environmental loads.
A roof is not only supporting its own weight.
Depending on the design, it may also need to resist:
- Snow
- Wind
- Rain accumulation
- Maintenance loads
- Mechanical equipment
A structural engineer evaluates these loads as part of the overall design.
Can You Add a Rooftop Deck to a Shipping Container?
Potentially, but a rooftop deck creates additional loads that the original container may not have been designed to support in that configuration.
A deck can add:
- Structural framing
- People
- Furniture
- Railings
- Planters
- Snow
- Other equipment
The engineer may need to design a separate frame that transfers these loads to the container corners or directly to the foundation.
Joining Multiple Containers Together
Multi-container homes require more than simply placing two sea cans beside each other.
The containers may need to be structurally connected.
Connection design can involve:
- Welding
- Bolted connections
- Steel plates
- Structural frames
- Beams
- Columns
The connection needs to account for the way the containers move and transfer loads as one structure.
Does Insulation Affect the Structural Design?
Insulation itself may not significantly affect the main container structure, but the modifications associated with insulating and finishing the container can.
For example, the project may include:
- Interior framing
- Ceiling framing
- Mechanical systems
- Plumbing
- Electrical penetrations
- Exterior cladding
- Additional roofing
These components can add weight or require openings through structural elements.
They should be coordinated with the structural design.
What About Plumbing and Mechanical Openings?
Shipping container homes often require openings for:
- Plumbing
- Electrical service
- HVAC ducts
- Exhaust vents
- Water lines
- Drainage
Small penetrations may be straightforward.
Larger openings or penetrations near structural members should be reviewed carefully.
You do not want contractors cutting through an important structural component after the engineering has already been completed.
Do You Need Structural Drawings for a Shipping Container House?
A structural engineer can prepare drawings and details for the structural components of the project.
Depending on the design, these may include:
- Foundation plans
- Footing details
- Reinforcement details
- Steel framing
- Beam sizes
- Column sizes
- Connection details
- Wall opening reinforcement
- Container-to-container connections
- Roof framing
- Structural notes
These drawings can help contractors understand exactly how the structural portions of the project need to be built.
They may also form part of a permit application where structural documentation is required.
Should You Talk to an Engineer Before Buying Your Containers?
Ideally, yes.
It can be helpful to involve the structural engineer early in the design process.
Container size, condition, configuration, and structural modifications can all influence the engineering.
For example, the engineer may want to know:
- Whether you are using 20-foot or 40-foot containers
- Whether the containers are standard height or high cube
- How many containers will be used
- Whether they will be stacked
- Which walls will be removed
- Where windows and doors will be located
- Whether a roof or rooftop deck is planned
Making these decisions before construction starts can help avoid expensive redesigns.
Looking for a Sea Can for Your Mississauga Container Home?
If you are still in the planning stages and need to source the containers for your project, SeaCansForSale.ca can help you find new and used shipping containers available from suppliers serving communities across Canada.
Whether you are looking for a sea cans for sale, a 20-foot container, a 40-foot container, or multiple containers for a larger home design, finding the right containers early can make it easier to coordinate the architectural and structural plans.
Before purchasing a used shipping container for a residential project, inspect it carefully for:
- Significant corrosion
- Roof damage
- Rust holes
- Bent corner posts
- Damaged rails
- Floor damage
- Previous structural repairs
- Poorly repaired openings
- Major dents
- Signs of water intrusion
The condition of the container matters.
A heavily damaged sea can may require additional repairs before it can be incorporated into a permanent structure.
Can a Structural Engineer Review an Existing Shipping Container Home?
Yes.
Sometimes people begin a container project before involving an engineer.
A structural engineer may be able to review an existing structure or partially completed project and identify concerns.
The review might include:
- Existing foundations
- Structural openings
- Welded connections
- Reinforcement
- Container alignment
- Roof framing
- Added beams and columns
However, it is usually easier to solve structural problems on paper before construction begins.
Retrofitting an already completed project can be more expensive.
What If You Are Only Building a Backyard Container Office or Studio?
A full container house is not the only project that may need engineering.
Shipping containers are also converted into:
- Backyard offices
- Studios
- Workshops
- Guest spaces
- Retail units
- Commercial structures
- Garden suites
- Storage buildings
The need for structural engineering depends on the project.
If you are making structural modifications, adding foundations, creating large openings, stacking containers, or constructing an occupied building, an engineer may need to be involved.
Common Shipping Container Home Engineering Mistakes
Some of the most common problems occur when people assume the container is strong enough to handle any modification.
Removing Too Much Wall
Cutting away large sections without reinforcement can significantly reduce stiffness.
Supporting the Container Incorrectly
The container's structural loads may not be supported in the correct locations.
Cutting Structural Components
Corner posts and rails should not be modified casually.
Poor Connections Between Containers
Containers need properly designed connections if they are intended to function as a single structure.
Adding Heavy Roof Structures Without Review
A large roof or rooftop deck can introduce substantial additional loads.
Waiting Until Construction Is Underway to Call an Engineer
It is usually faster and less expensive to resolve structural issues during design.
When Should You Contact Mississauga Structural Engineers?
You should consider speaking with a structural engineer early if your container project involves:
- A permanent house
- Large windows or doors
- Removing container walls
- Multiple containers
- Stacked containers
- Custom foundations
- Rooftop decks
- New roof systems
- Cantilevered containers
- Major structural modifications
Mississauga Structural Engineers can review the proposed layout, identify structural requirements, and help develop engineering solutions for the foundation, openings, reinforcement, connections, and other structural components of the project.
Early engineering can also help your architect, designer, contractor, and other professionals coordinate around a clear structural plan.
The Bottom Line
Shipping containers are strong, but their strength depends on how they are used.
A sea can designed to transport cargo is not automatically engineered to function as a home.
When you cut openings, remove walls, stack containers, add roofs, build decks, or place the structure on a permanent foundation, the structural system changes.
A structural engineer can help determine how those modifications affect the container and what reinforcement or support is required.
If you are planning a shipping container home in Mississauga, involving an engineer early can help you avoid costly structural problems later and create a safer, more practical design.
And if you have not sourced the containers yet, SeaCansForSale.ca is a useful starting point for finding sea cans and shipping containers available from suppliers across Canada.